Natural warmth beneath a raised, character roofline.
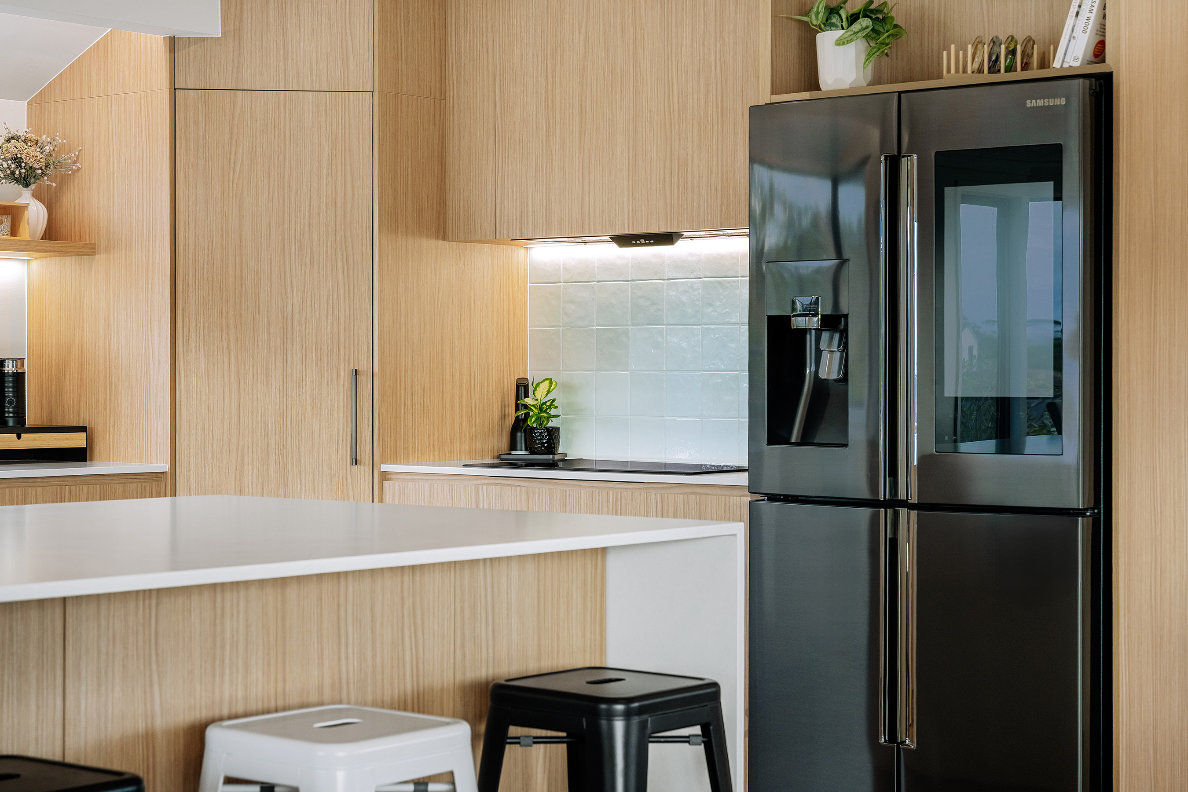
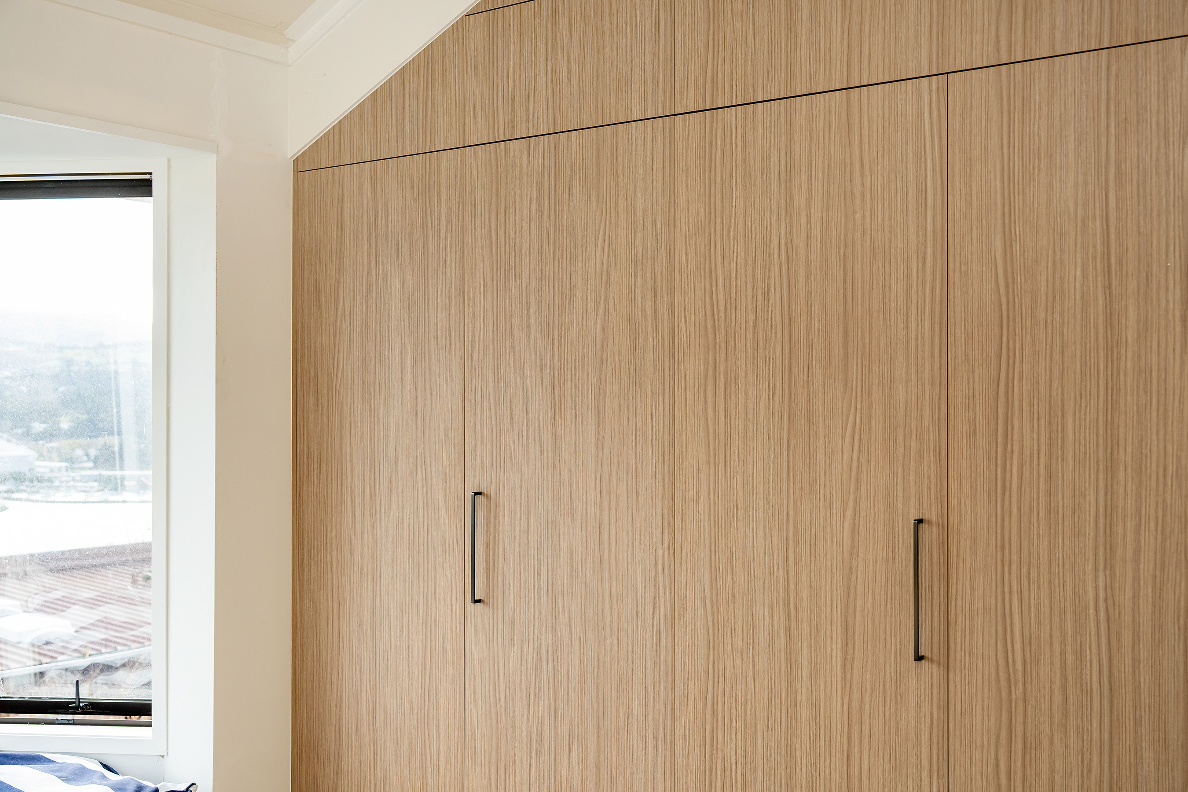
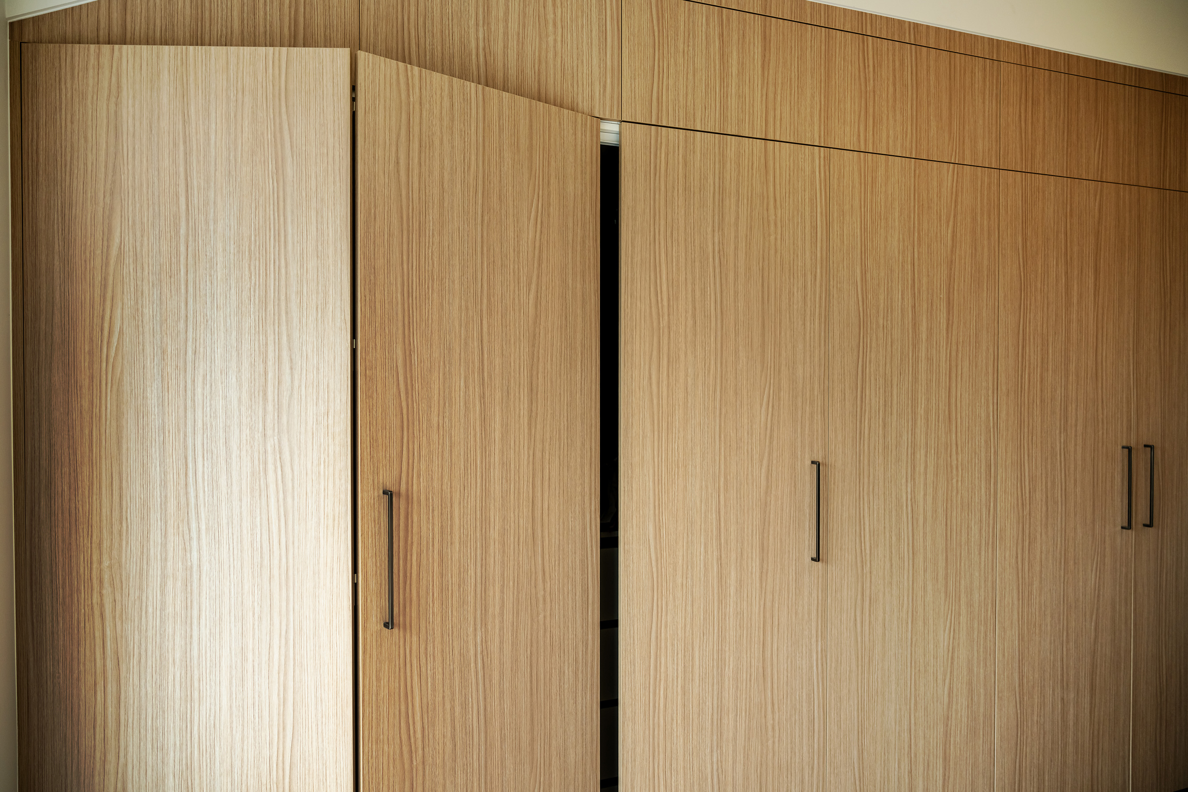
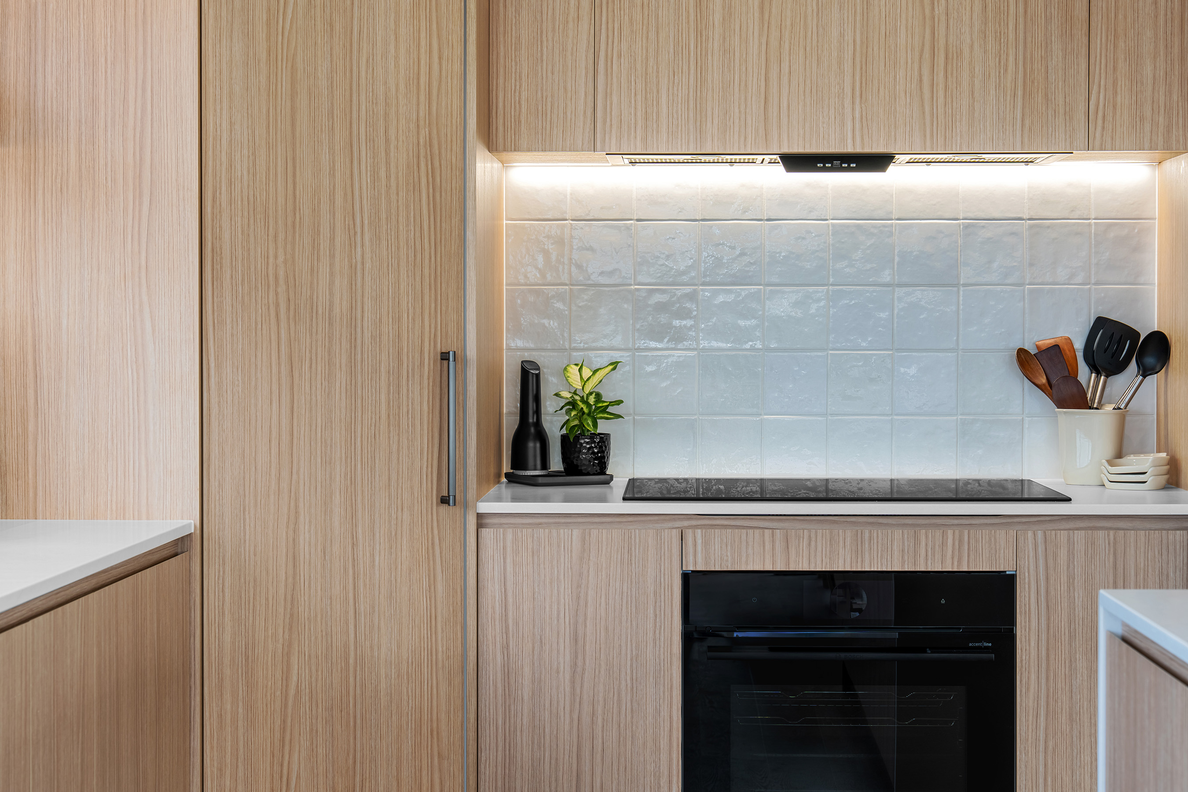
Set within a much-loved Dunedin home, this kitchen makes the most of its raked ceiling and leafy outlook, framed by established garden greenery beyond the window. Warm oak woodgrain joinery runs floor to ceiling, softening the angular roofline and adding a sense of natural texture throughout the space.
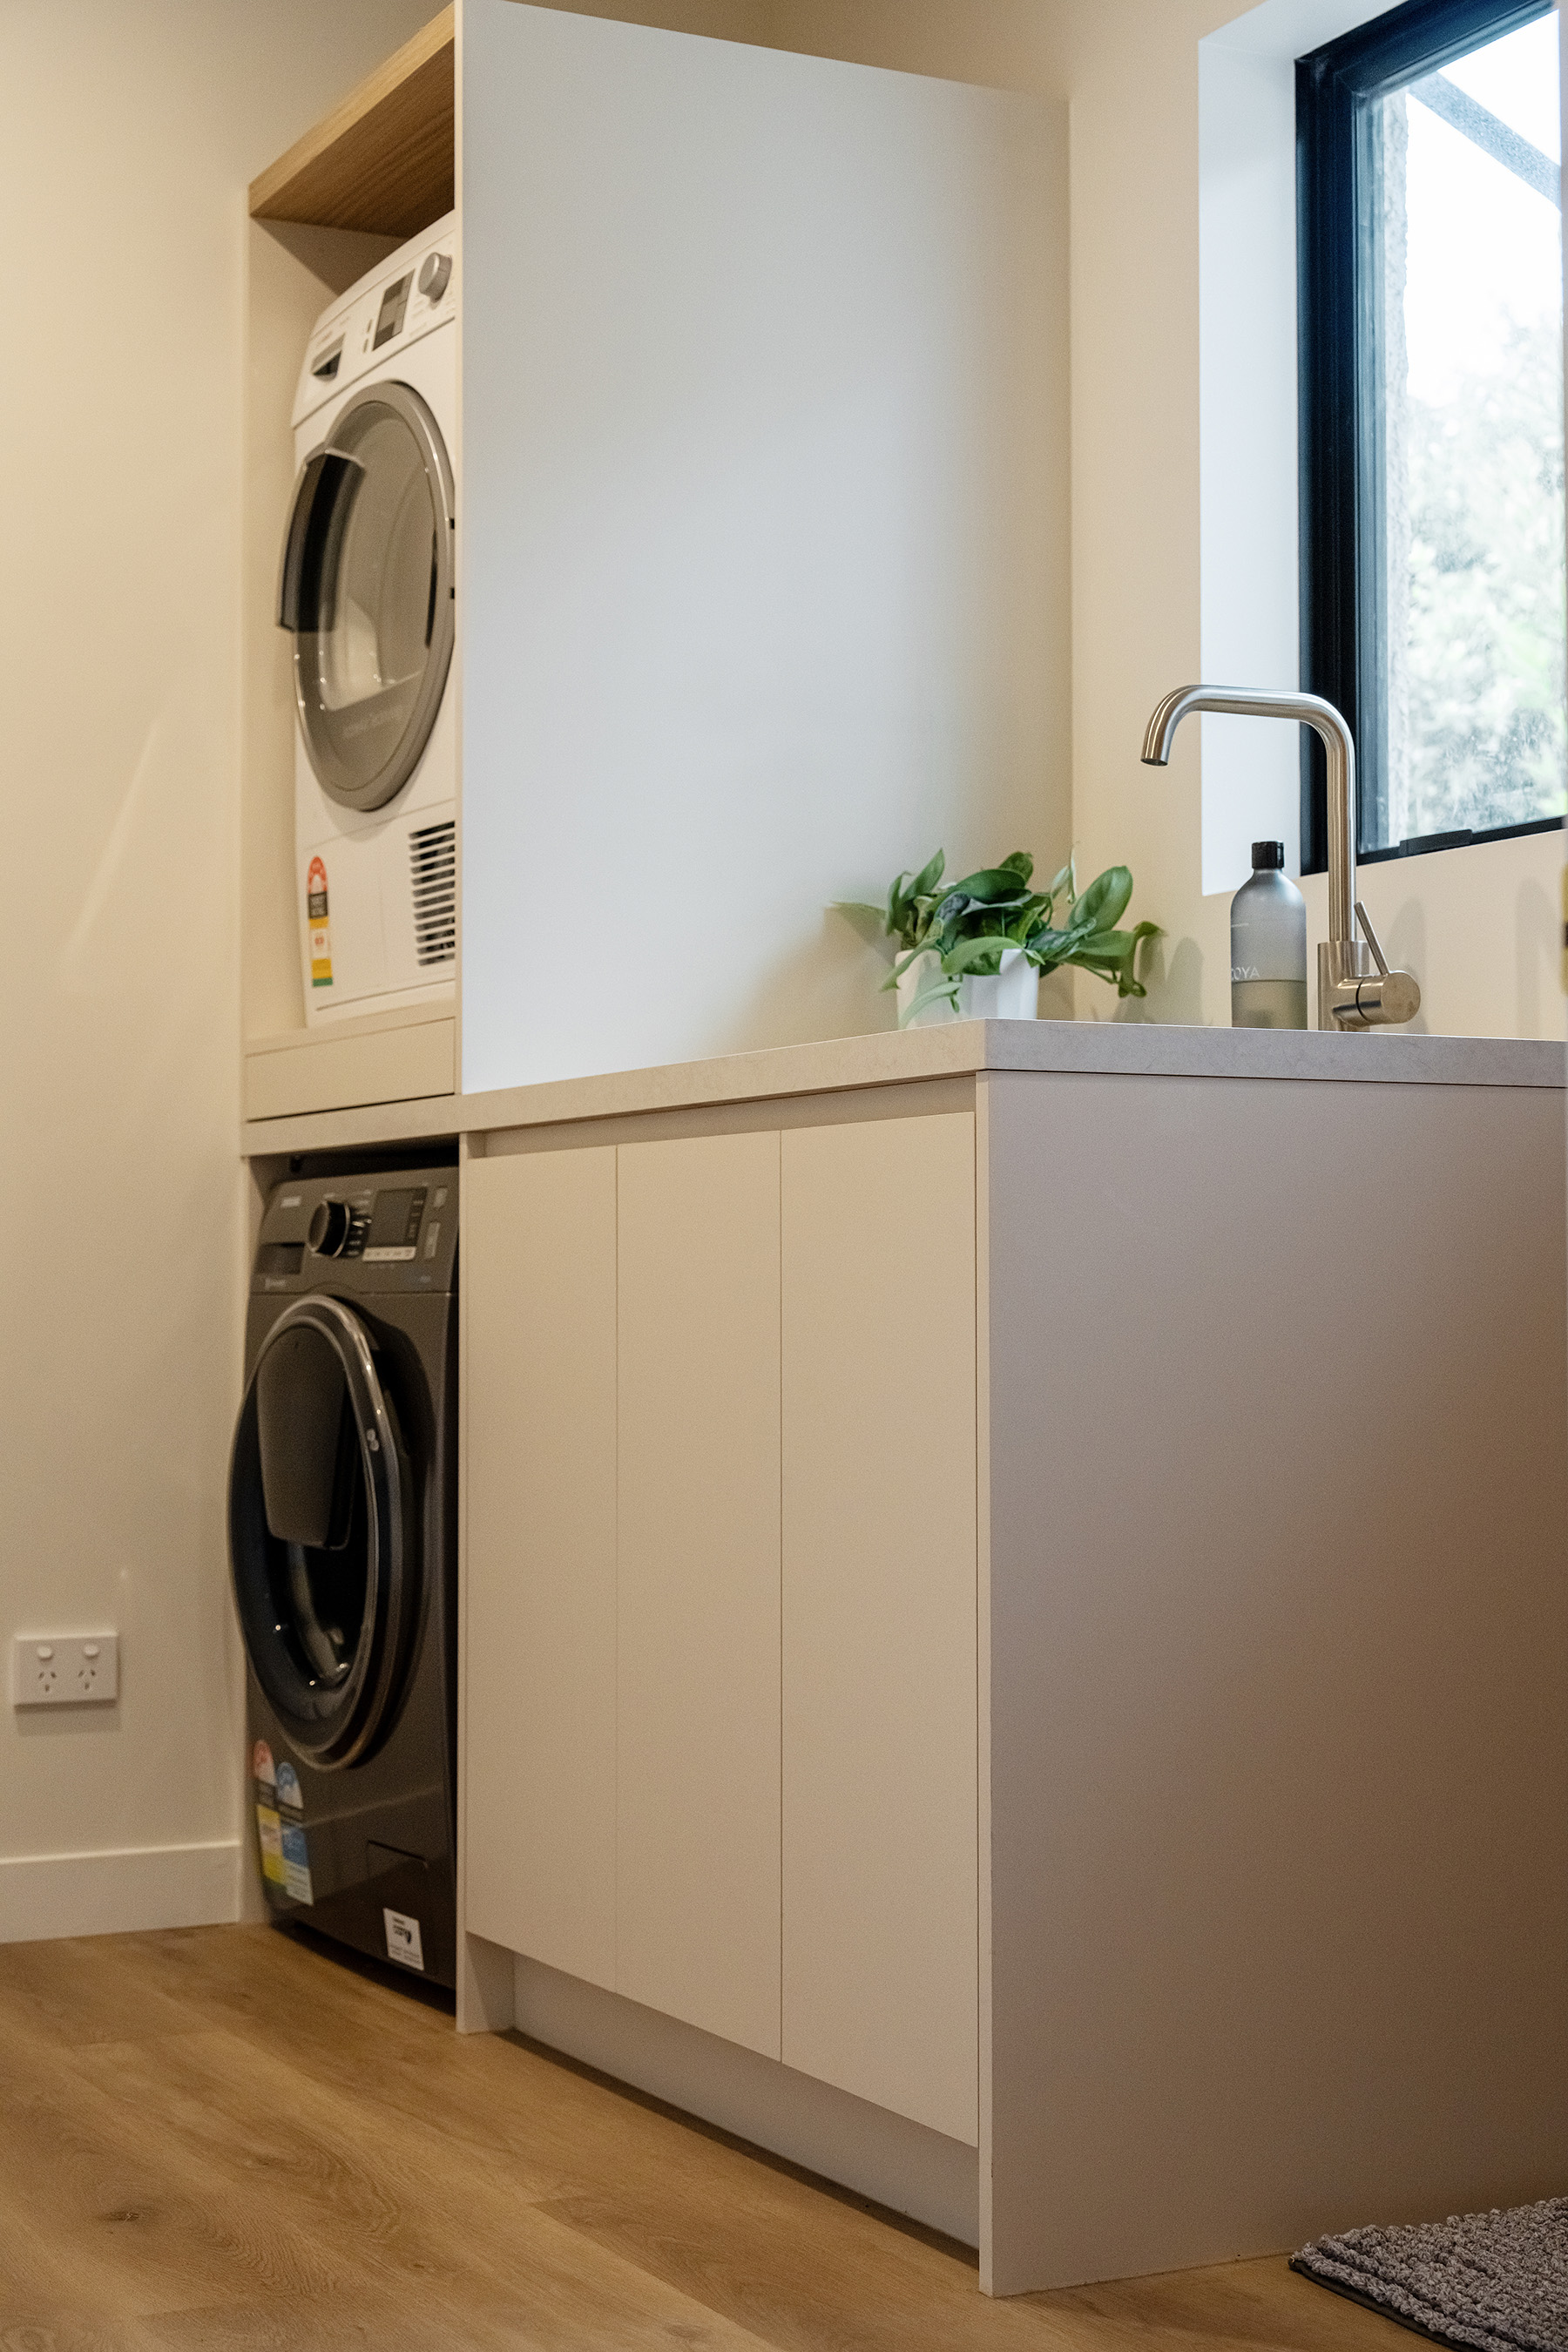
Crisp white stone benchtops and a hand-glazed, textured splashback in a soft white tone bring a fresh, light-filled counterpoint to the timber tones, while charcoal tapware and integrated black appliances add depth and quiet contrast. A curved-edge breakfast bar extends the island into the open-plan living area, creating an easy connection between cooking, dining and lounging.
Thoughtful details carry the design further, from open display shelving styled with everyday treasures to a built-in feeding nook for the family pet tucked neatly into the island. The result is a warm, functional kitchen that feels considered down to the smallest detail, suited to relaxed, everyday family living.
Key Features & Material Selections
- Joinery | Moleskin & Chalet Ash
- Benchtop | Lucino Cale Light
- Sink | ABI Interiors Vari Single Gunmetal