
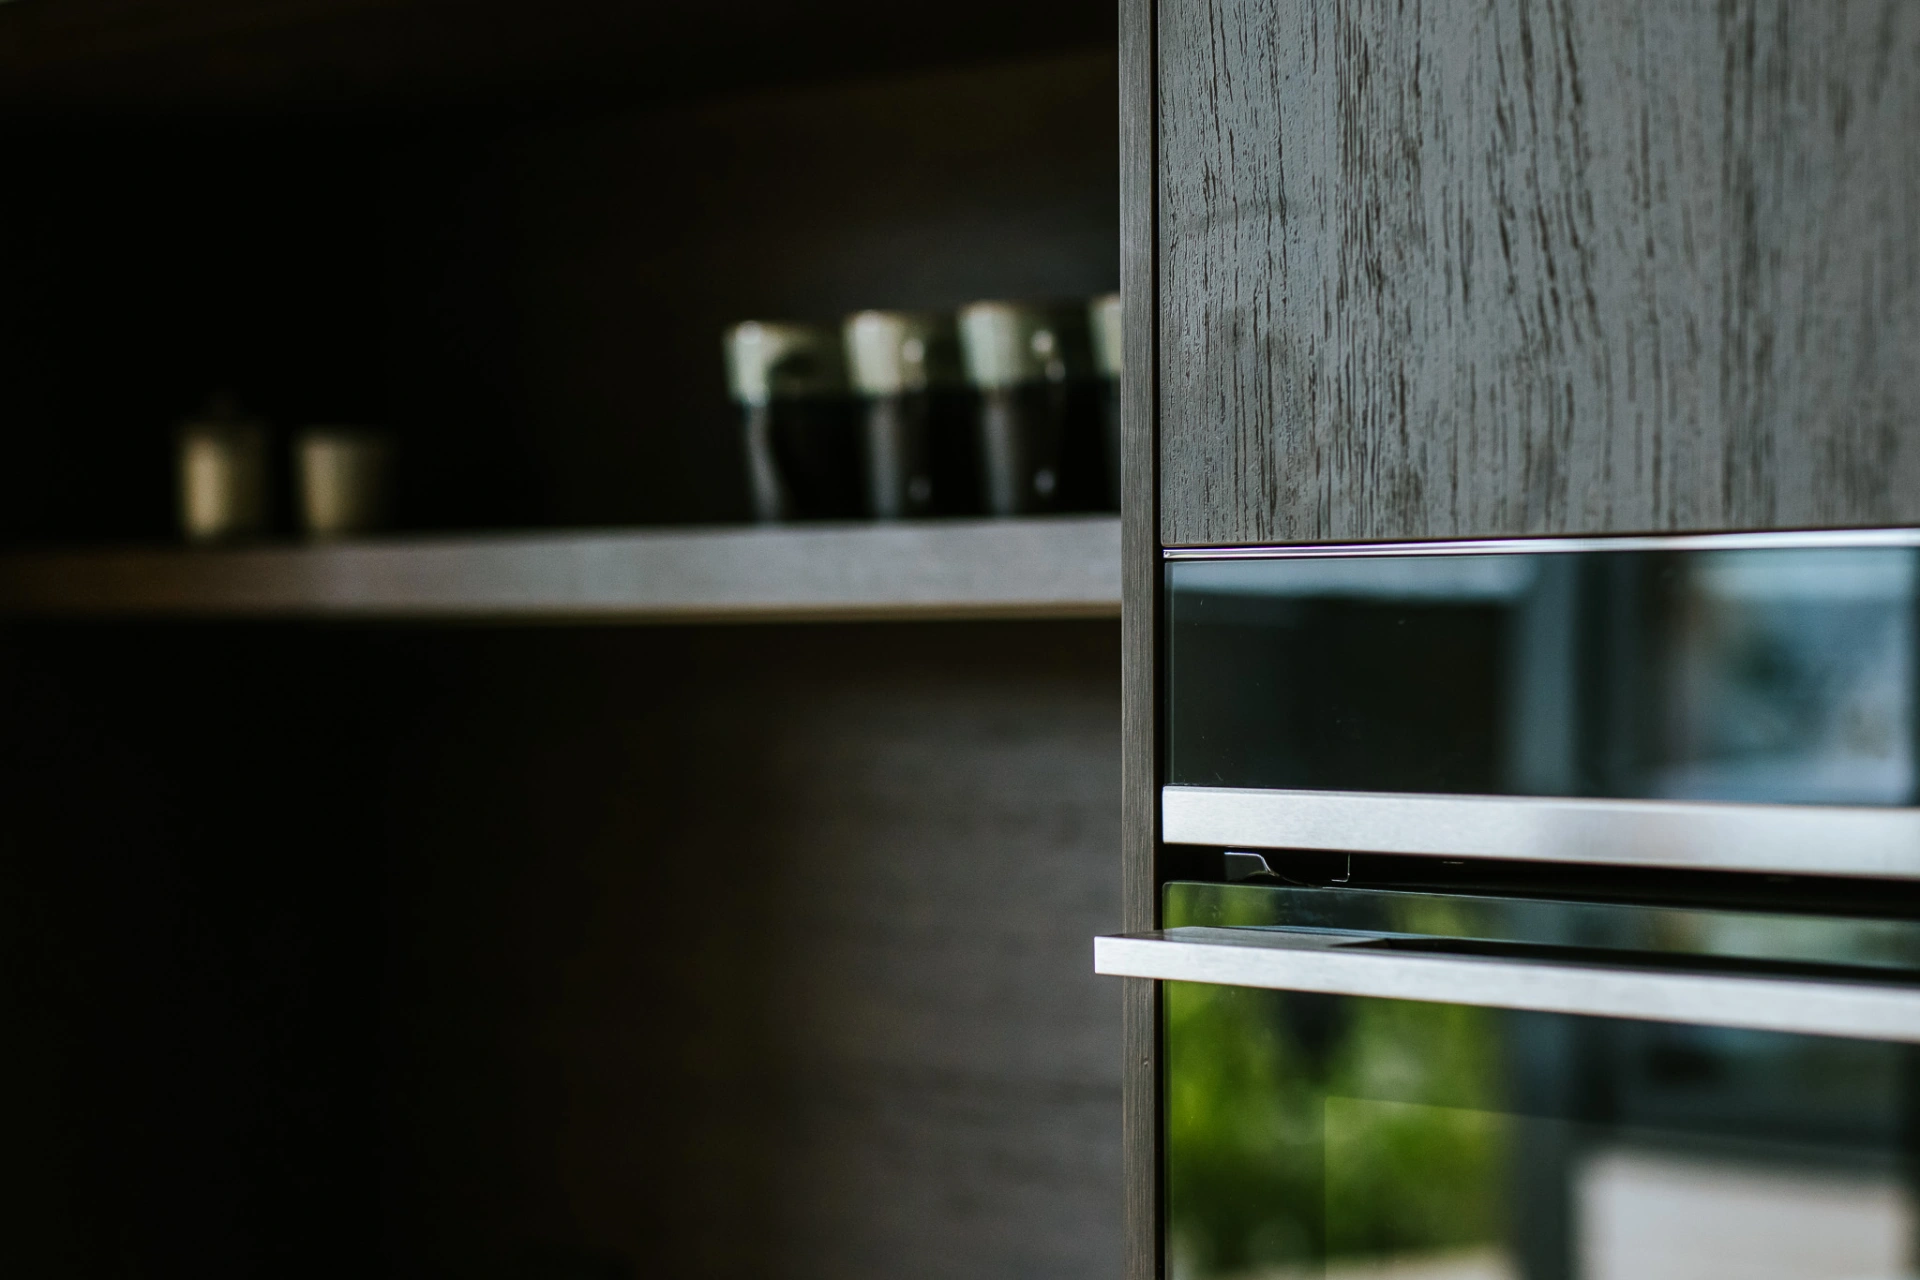
This project was all about creating family spaces that seamlessly blended modern style with a warm, welcoming, and open feel.
Project: Beachfront home kitchen & laundry
Location: Christchurch
Designer: Erin McMillan, Prime Kitchens Christchurch
This project was all about creating family spaces that seamlessly blended modern style with a warm, welcoming, and open feel. The client wanted a highly functional family kitchen with clean, simple lines and integrated appliances wherever possible, a practical laundry space for ease of daily tasks and inviting living room to relax in.
Our design strategy focused on a thoughtful selection of materials to achieve the client's vision. To create a cohesive look, we chose joinery that would blend with the home's flooring. The clients were so committed to this vision that they went and hand-picked the beautiful Limestone Tundra Grey slabs for the benchtops and splashback after falling in love with the stone in person. By using a single material for the kitchen, TV unit, and vanities, and a similar material for the laundry we ensured a consistent and sophisticated feel throughout the home.
Key Features & Material Selections
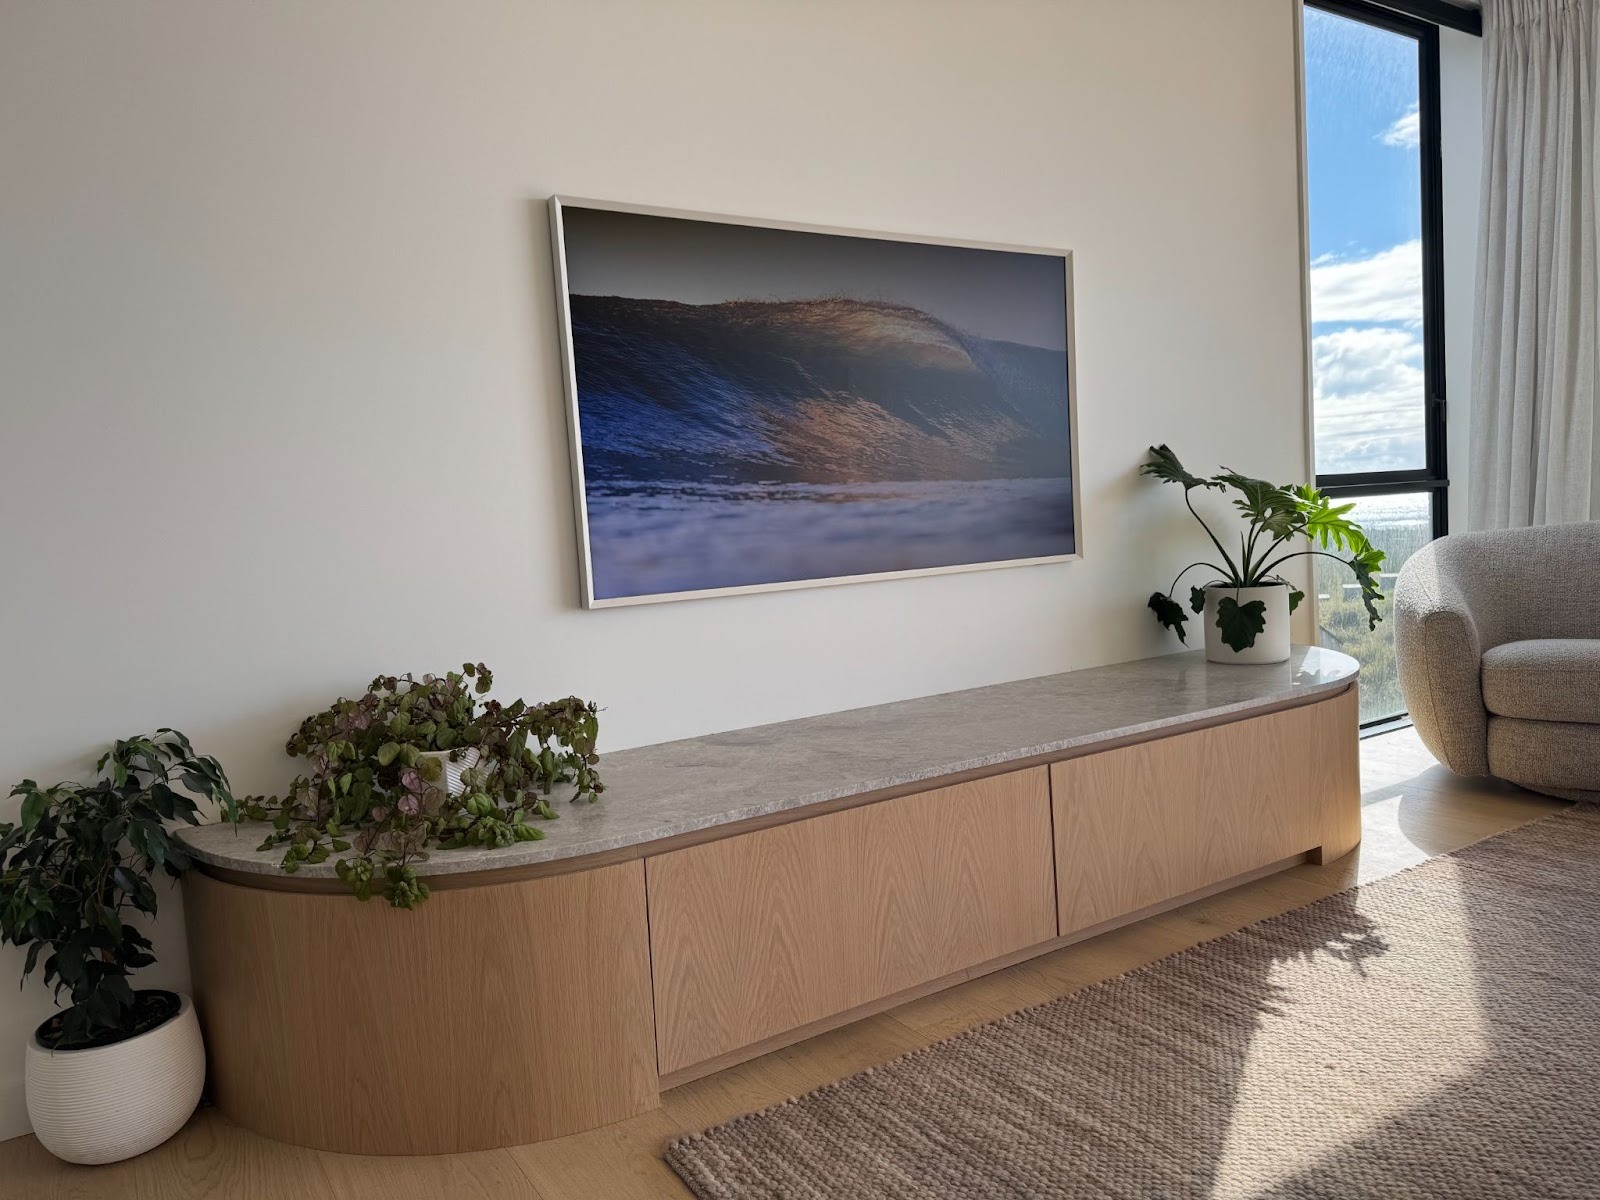
Kitchen, TV Unit & Vanities Joinery | Laminex NZ in American White Oak Crown Cut with custom finish: We selected Laminex NZ in American White Oak Crown Cut veneer, which was then custom-stained to closely match the home's flooring. This created a beautiful, integrated look that grounds the space.
Benchtops & Splashback | Limestone Tundra Grey: The clients selected the beautiful Limestone Tundra Grey slabs for the benchtops and splashback after falling in love with the stone in person.
Laundry Joinery | Melteca Parisian Oak: We selected the Melteca Parisian oak as a close match to the stained veneer to keep the number of colours in the home to a minimum.
Laundry Appliances: The machines were raised for ease of use with a pull out shelf and drawer below – making this a practical space for baskets while loading and unloading.
The Outcome
This project was a collaboration with the clients who had a clear vision. The result is a kitchen and laundry space that is not only beautiful but also incredibly functional and easy to live in. It has a modern, open feel while still radiating the warmth of a true family space.
The clients were absolutely thrilled with the finished space, particularly with the amount of drawer storage and the way the joinery came together. As the designer shared, "This was a lovely project to work on; the clients are so down to earth and knew what they liked and didn't. I love the kitchen island as it is fully clad on the sides and back in the stone which makes it a statement piece when coming up the stairs."
Ready to design a kitchen or laundry space that is both functional and beautiful? Contact the Prime Kitchens team for a consultation.
