
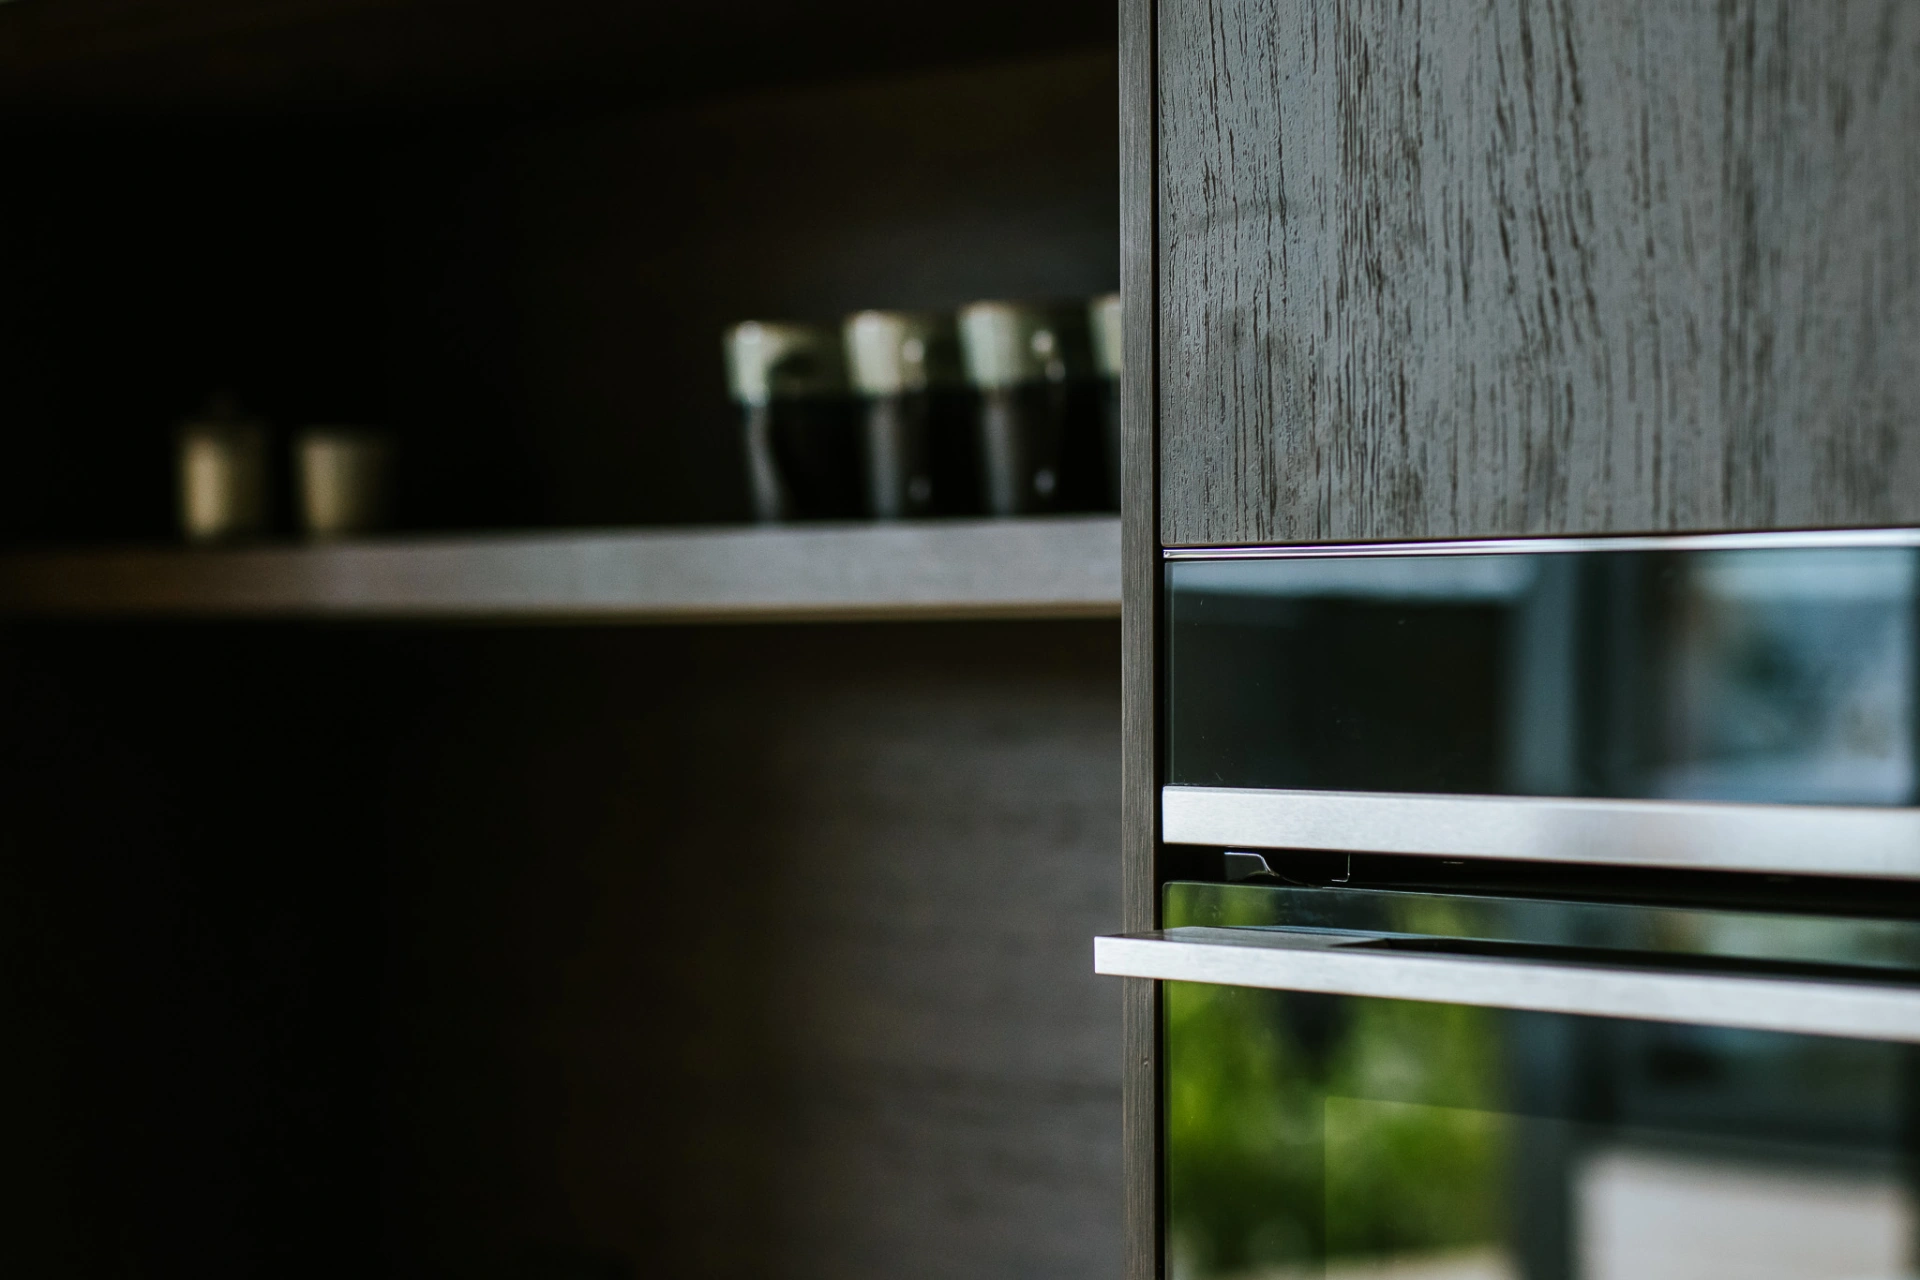
The layout of your kitchen sets the stage for how you cook, entertain, and interact with the space.
Single wall Kitchen:
Ideal for compact homes or open-plan living areas, the single wall kitchen efficiently utilises one wall for all cabinetry and appliances. It maximises floor space and creates an uncluttered feel.
Pros: Space-efficient, budget-friendly, ideal for smaller homes or apartments.
Cons: Limited counter space and storage, can feel cramped if not designed thoughtfully.

L-Shape Kitchen:
The L-shape kitchen features cabinetry and appliances along two perpendicular walls, creating a natural working triangle and an open feel. This is a great option for smaller spaces that cannot cater for an island or peninsula but require extra countertop space.
Pros: Versatile layout adaptable to various kitchen sizes, efficient working triangle, ample counter space and storage.
Cons: Can feel closed off if not designed with open sightlines to other living spaces.

Island Kitchen:
The island kitchen features a freestanding island in the centre, providing additional workspace, storage, and often seating. An island kitchen is the preferred option for most new builds as it is both aesthetically pleasing & functional.
Pros: Creates a central hub for cooking, dining, and socialising, offers flexible layout options, adds a design focal point.
Cons: Requires ample space to avoid feeling cramped, may need careful planning to integrate appliances and plumbing.

Peninsula Kitchen:
Similar to a Kitchen with an island, a peninsula kitchen adds additional storage, counter space & an options for seating but without taking up the space of an island. Peninsulas can be added to an L-Shape kitchen & can also be connected to a wall.
Pros: Provides additional counter space and seating, opens up the kitchen to adjacent living areas, defines the kitchen zone without walls.
Cons: Can impede traffic flow if not designed carefully, may limit access to certain cabinets or appliances.

U-Shape Kitchen:
The U-shape kitchen features cabinetry and appliances along three walls, offering maximum workspace and storage.
Pros: Ideal for serious cooks and large families, provides an efficient working triangle, ample counter space and storage.
Cons: Can feel enclosed if not designed with open sightlines or ample lighting. Can create voids in the corners or hard to reach storage.

Choosing the perfect kitchen layout depends on your space, lifestyle, and design preferences. At Prime Kitchens, our expert designers will work closely with you to understand your needs and create a bespoke solution that elevates your home. Visit one of our showrooms today to explore our inspiring kitchen designs and begin your journey to a kitchen that you'll love for years to come.
